
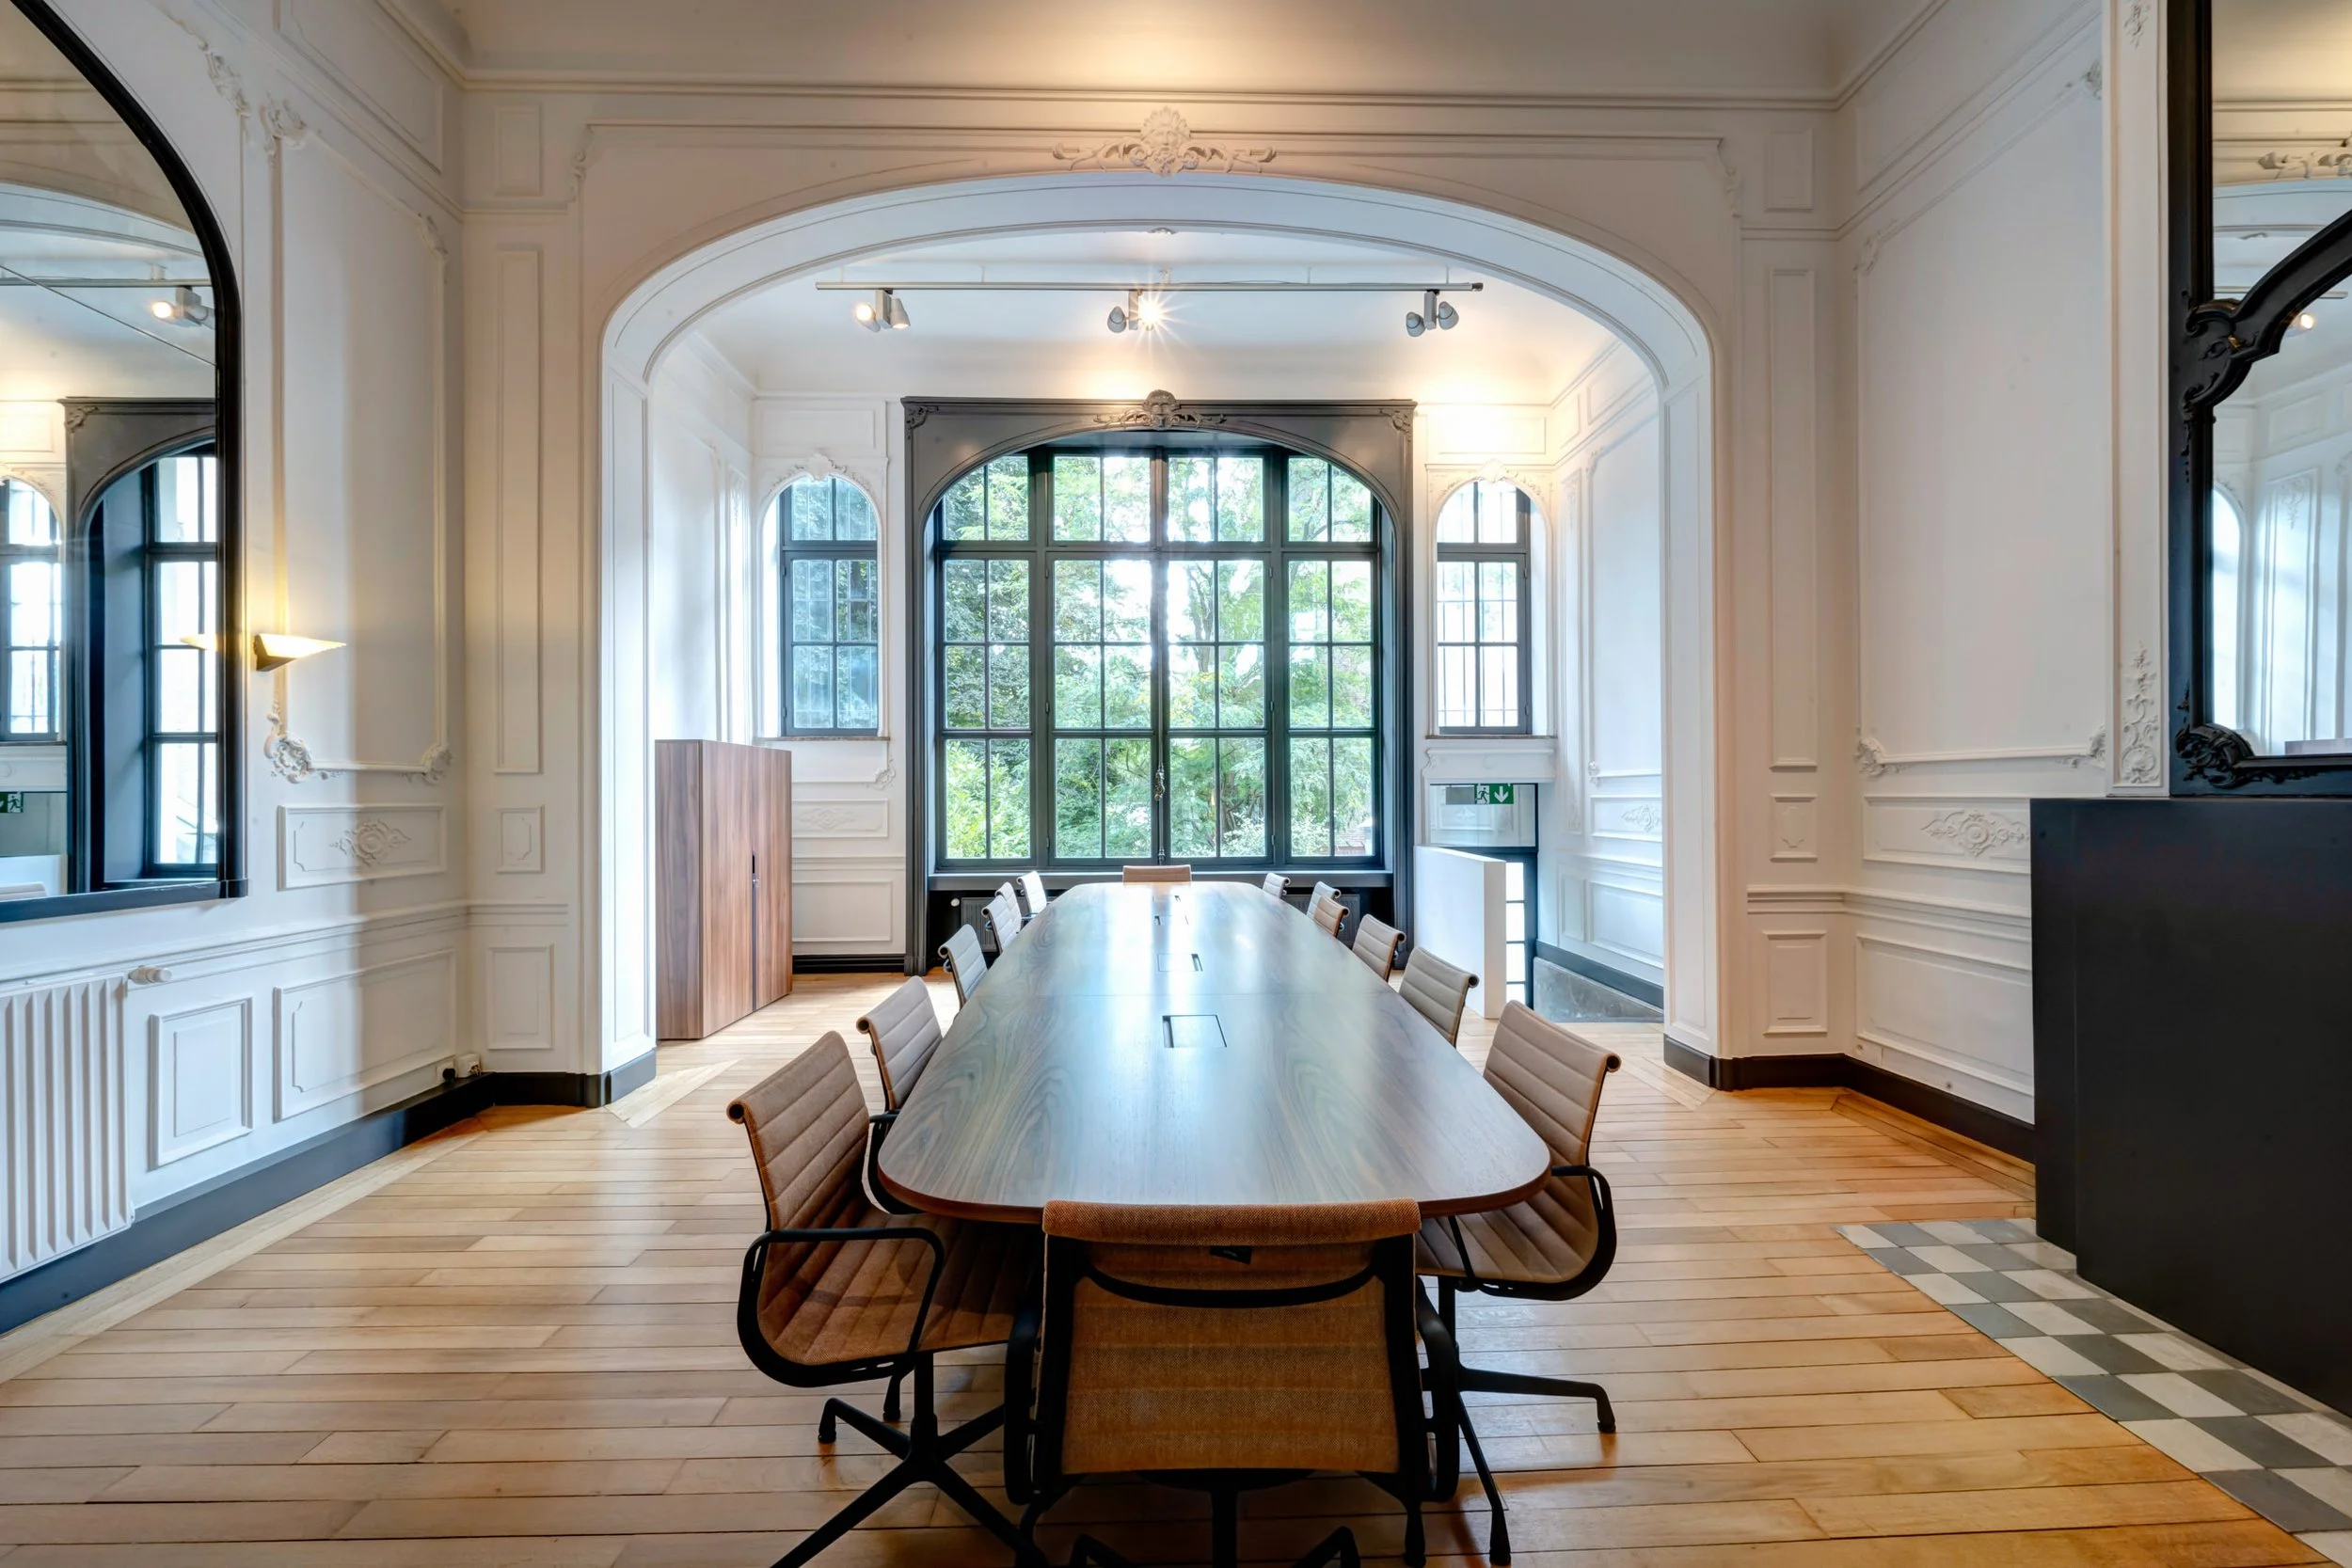
Photo report of a Brussels townhouse converted into offices
Photographic coverage of a Brussels townhouse
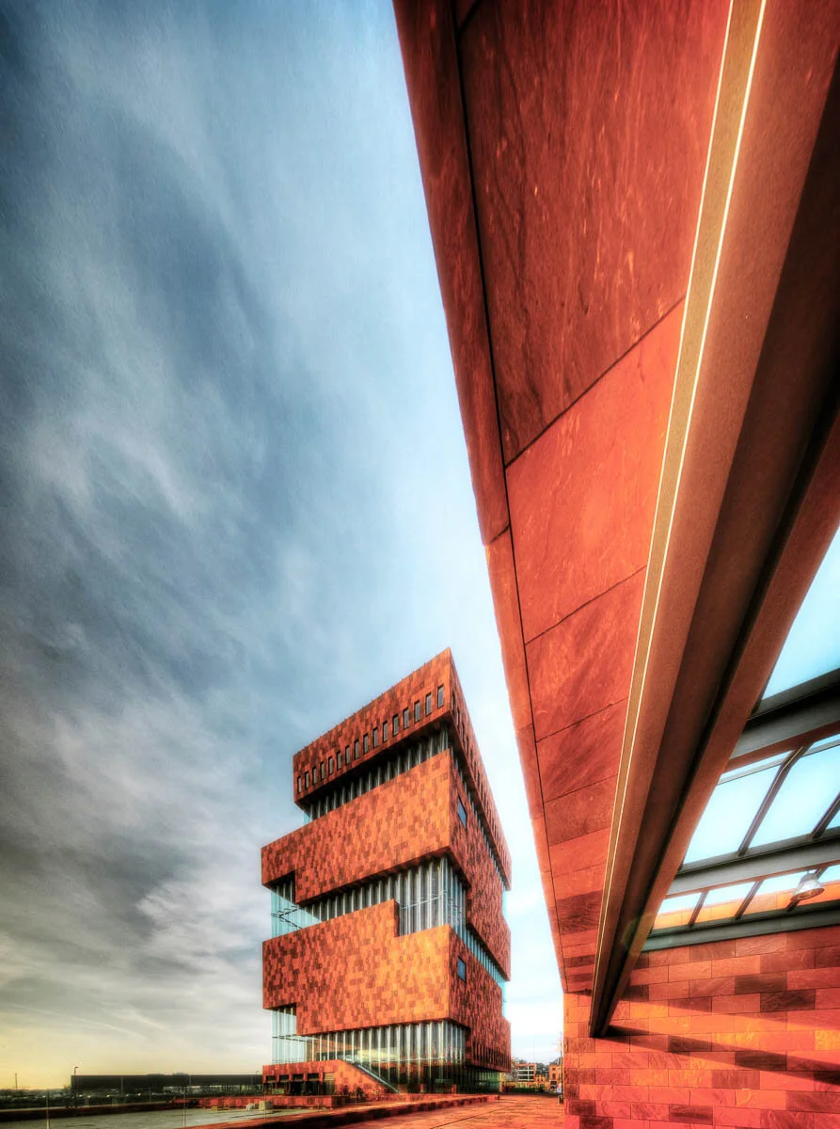
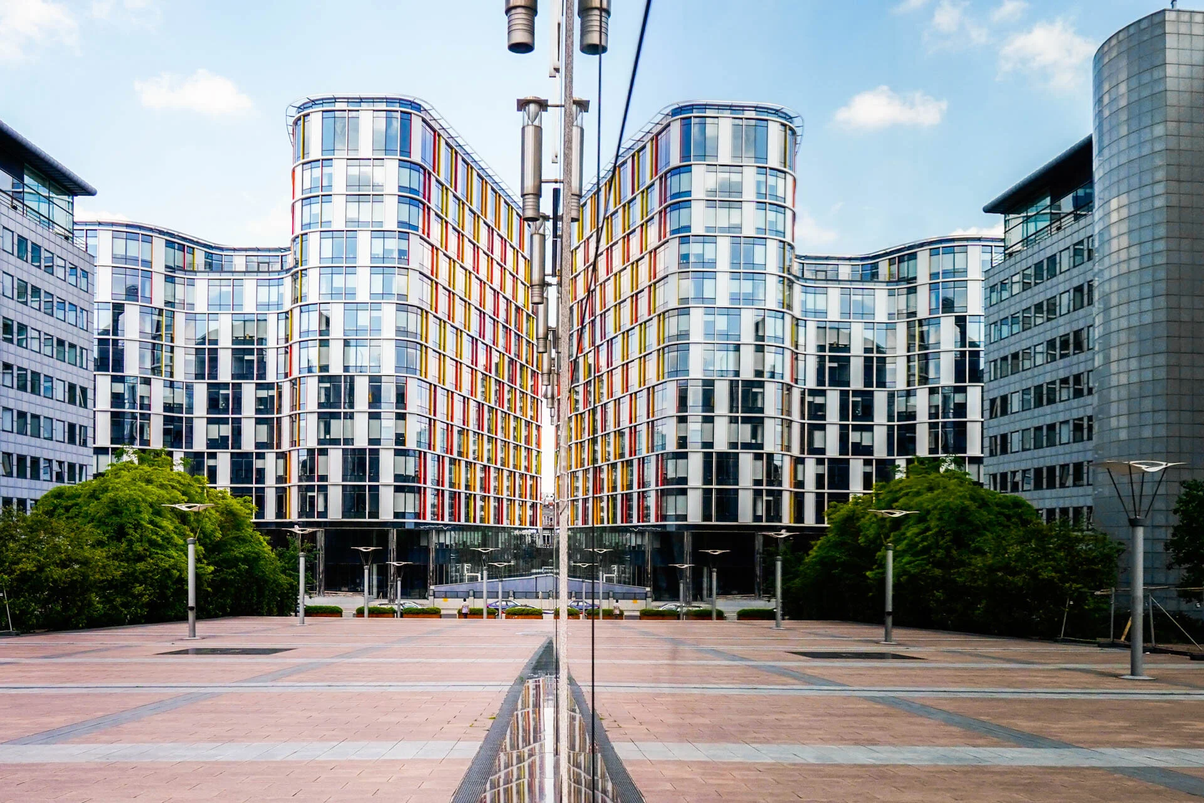
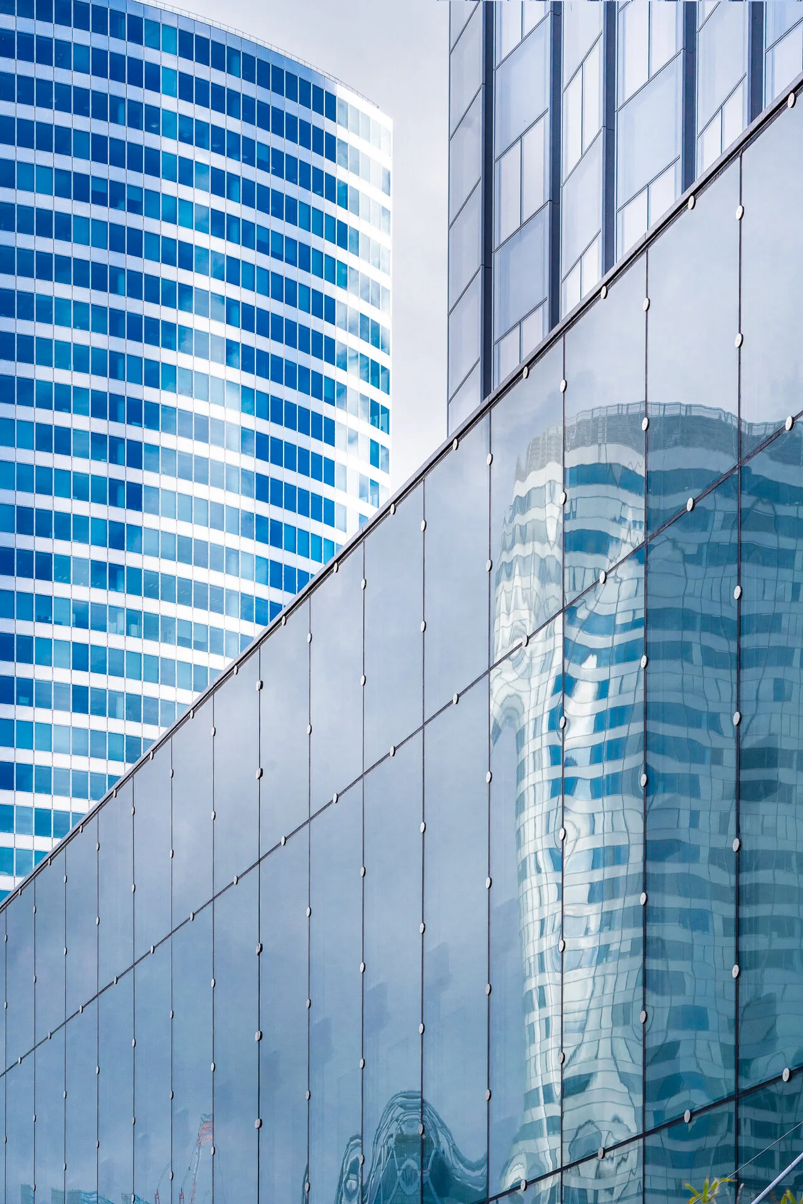
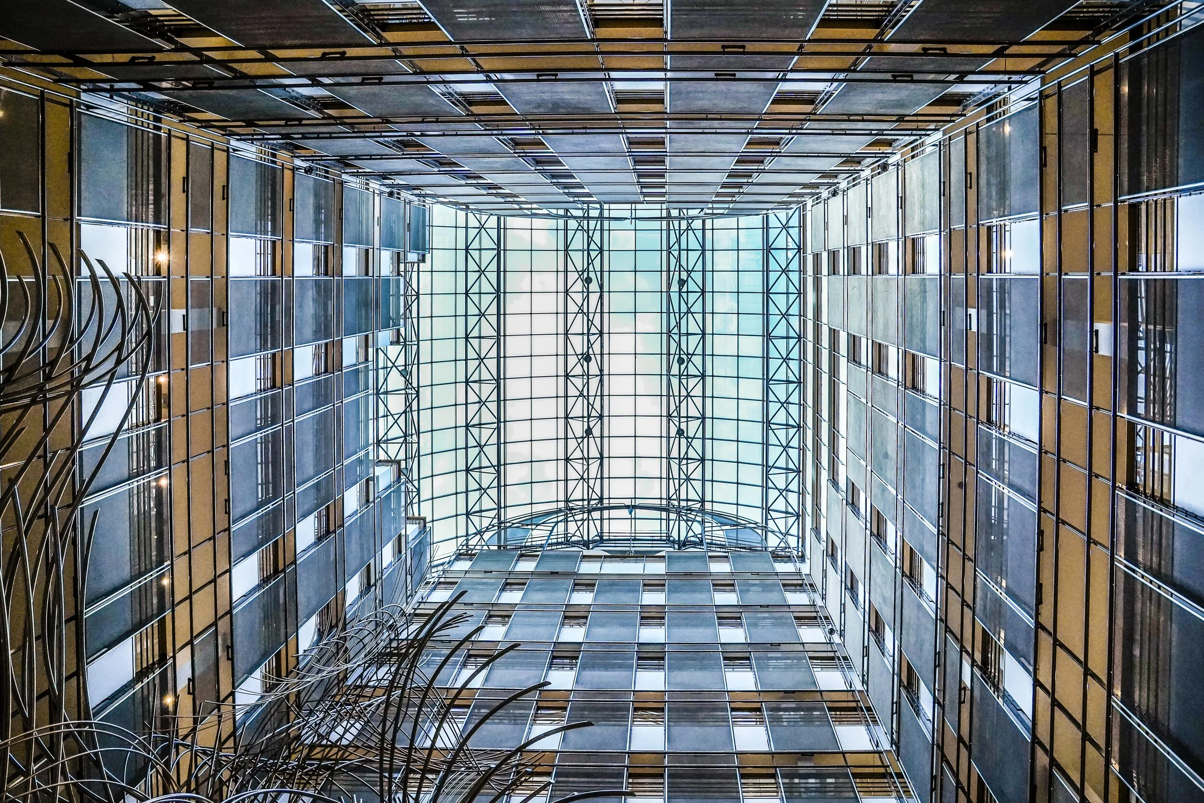
This photo report presents a Brussels townhouse converted into offices. The images highlight the combination of historic architectural features and contemporary interiors: mouldings, large windows, the staircase and workspaces.
From wide views to close-up details, the photo report shows the spaces, perspectives and relationships between the rooms. Natural light reveals the materials and highlights the character of the building, while showing how it is used as a workplace today.
The meeting room, glass partitions and stairwell offer complementary viewpoints. This variety presents the offices as a whole while drawing attention to the features that make the space distinctive.
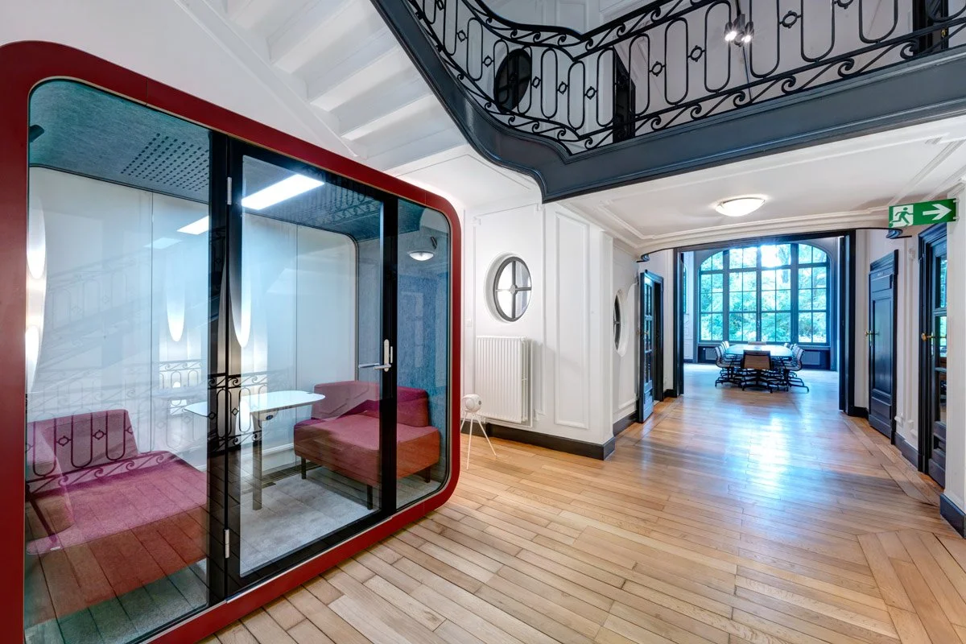
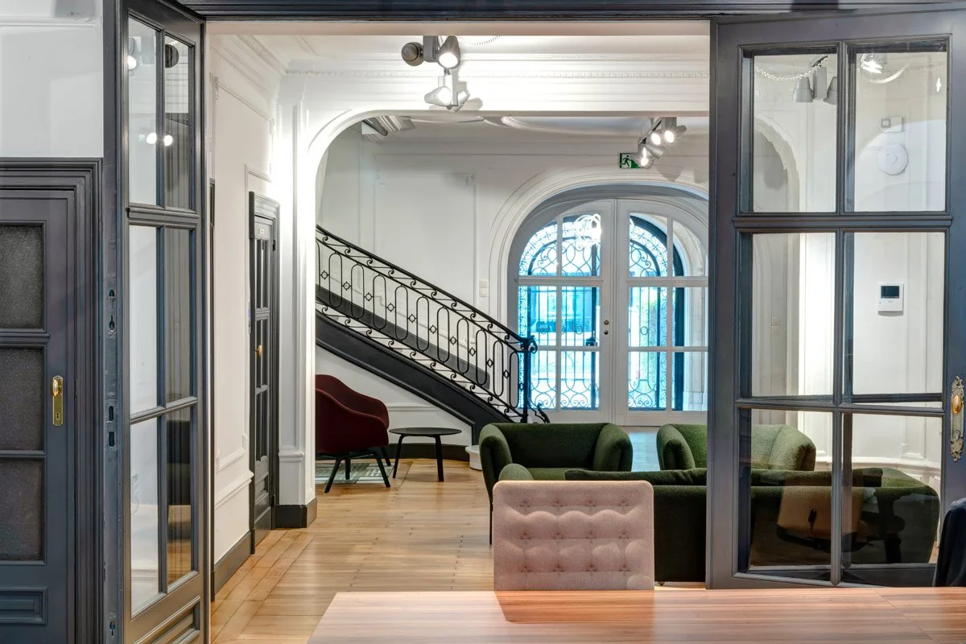
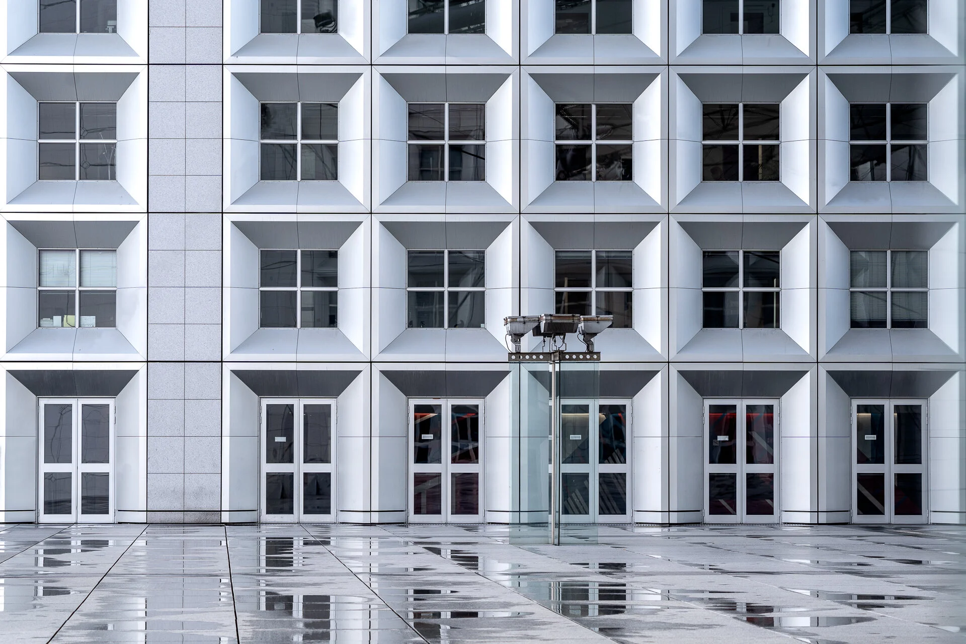
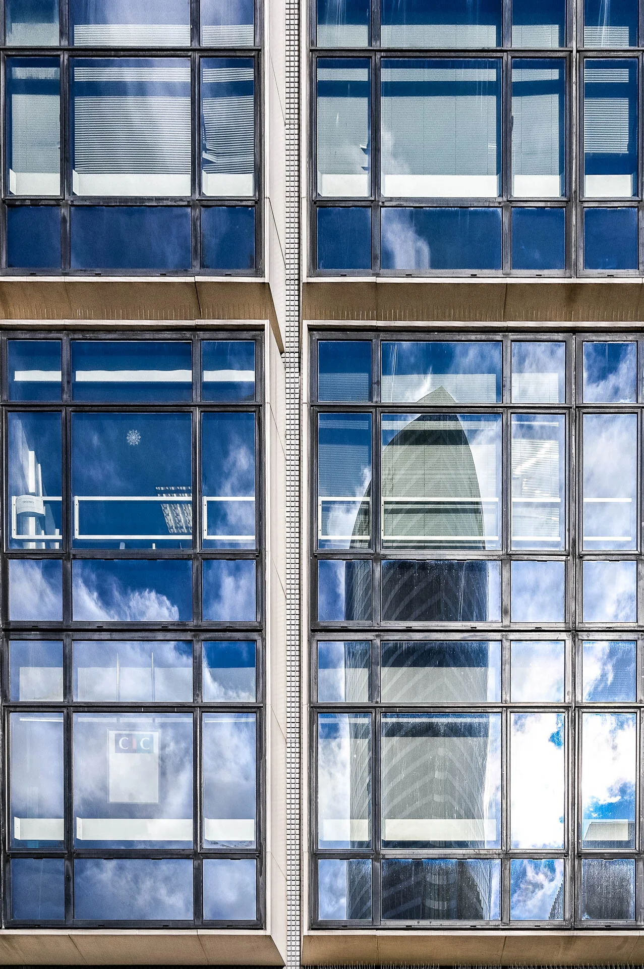
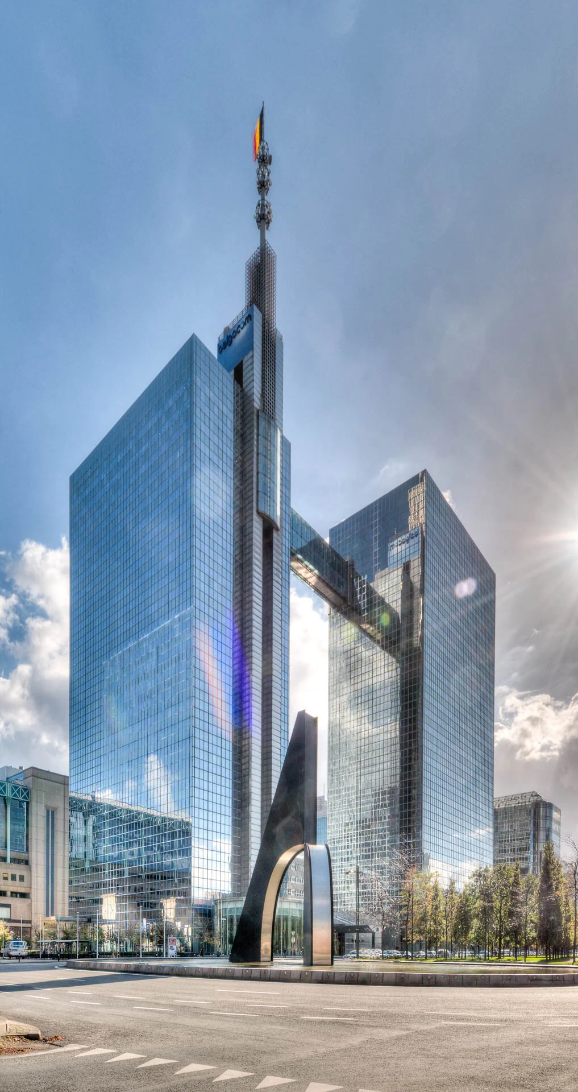
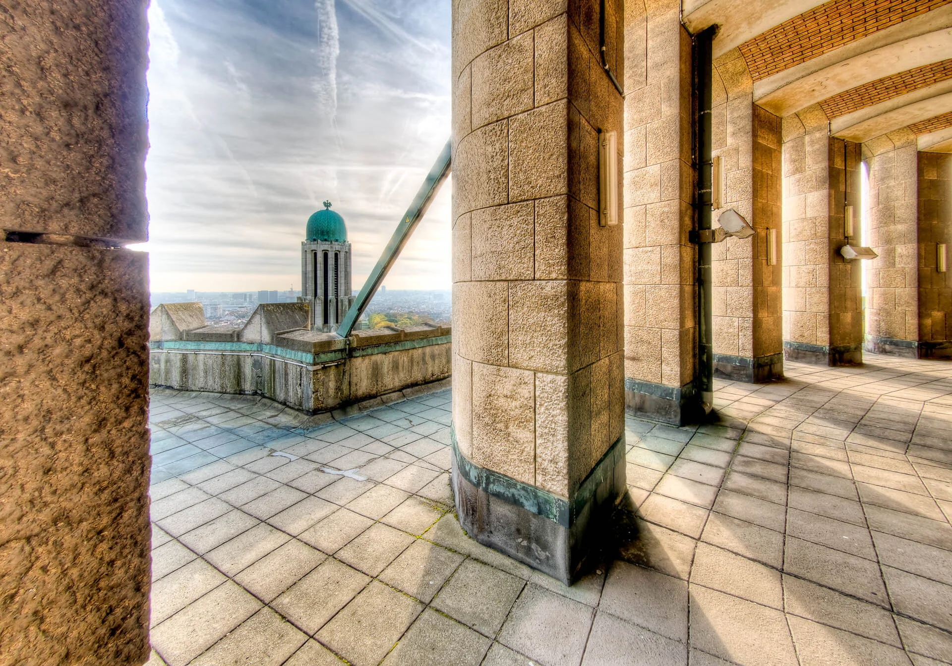
Architectural photograph of a Brussels townhouse
Architectural photograph of a Brussels townhouse
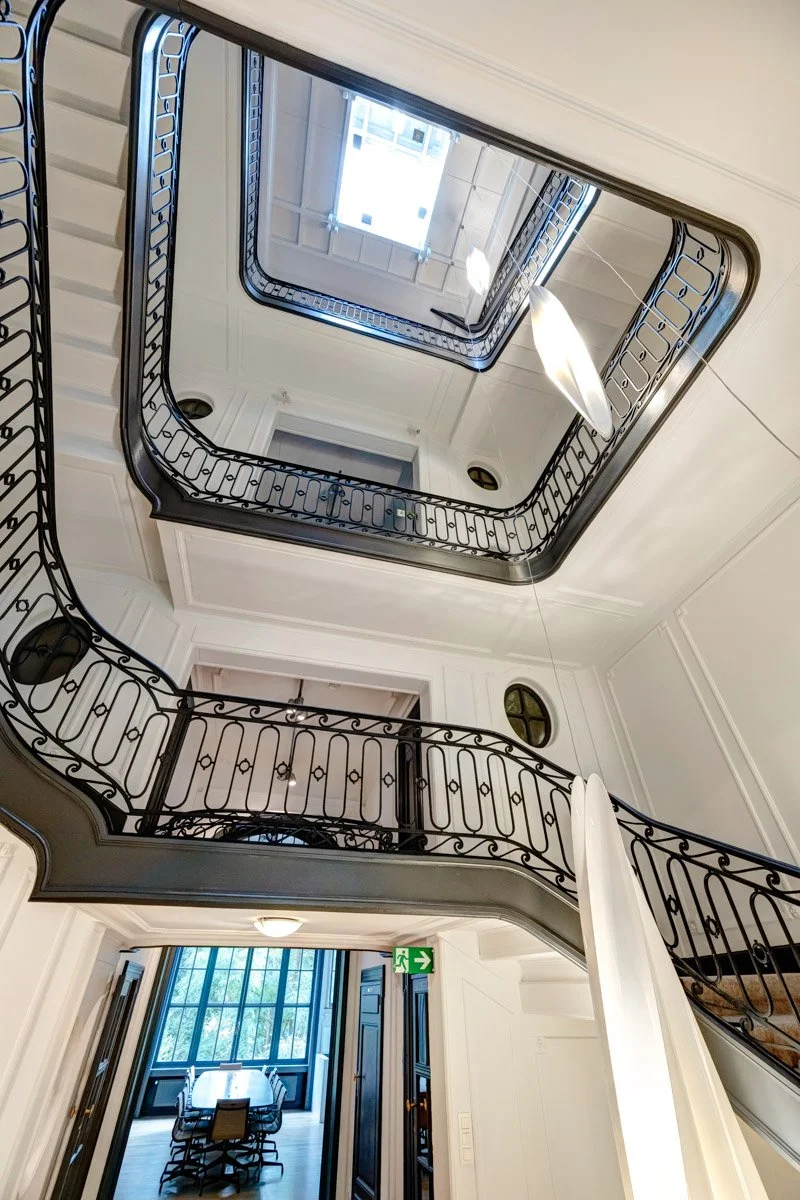
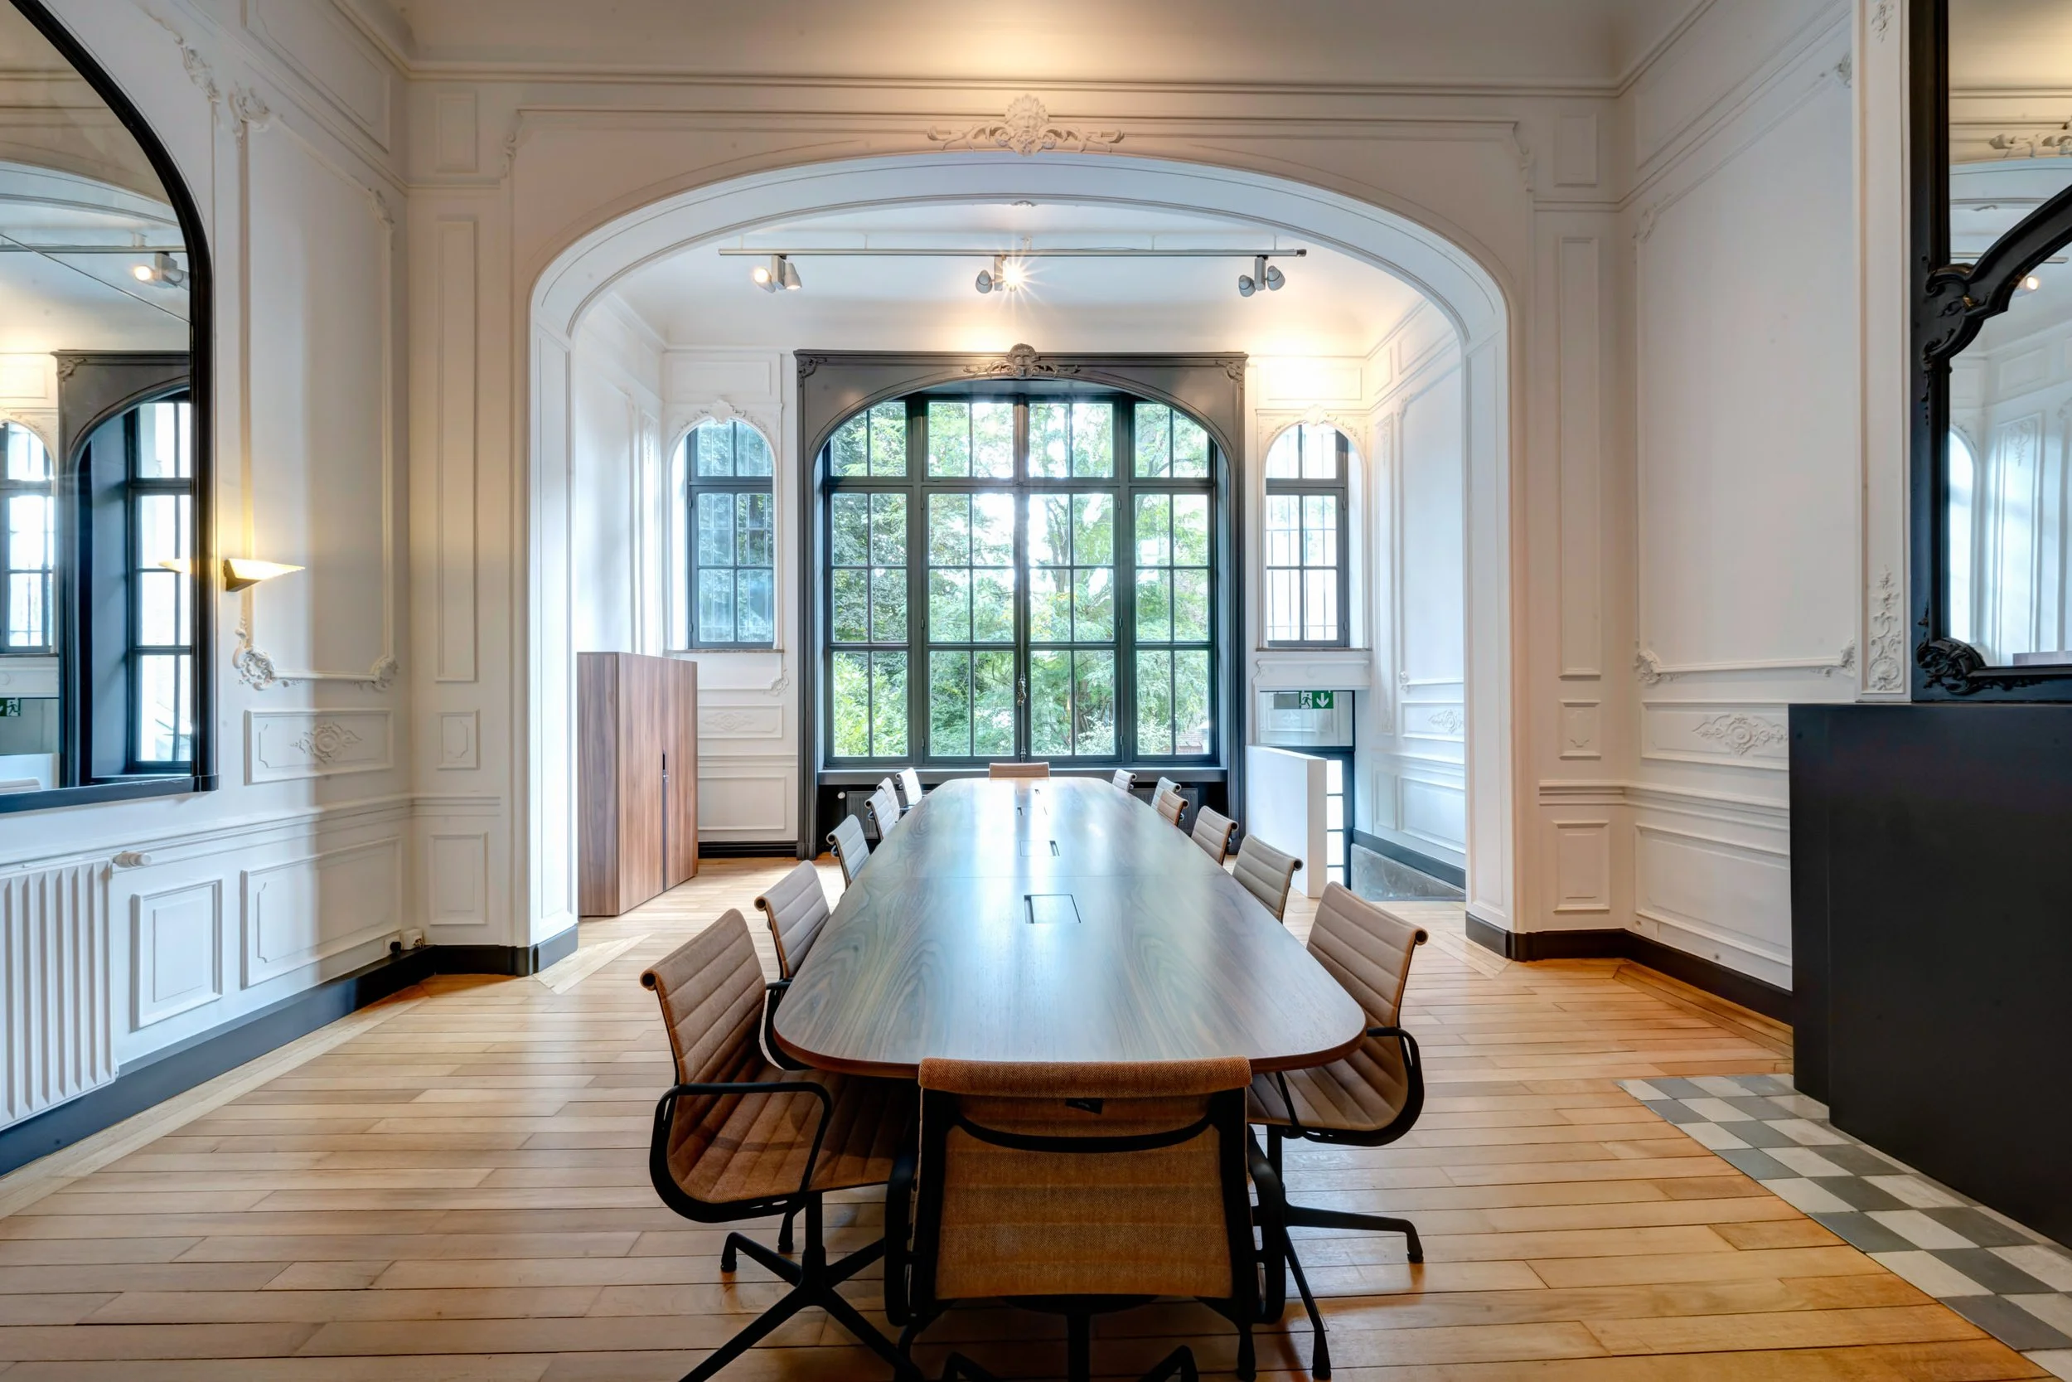
Architectural photograph of a Brussels townhouse converted into offices
Architectural photograph of a Brussels townhouse converted into offices
In this townhouse converted into offices, the photographs combine views of the workspaces with details of the building. The views of the staircase, mouldings and openings show how the historic architecture fits in with its current uses.
To learn more about our approach and services, please visit our page dedicated to architectural photography.
Further examples of architectural photography